Design Services
- Mechanical submittal review against concrete and structural drawings
- Equipment pad sizing and anchor pattern verification
Loading...
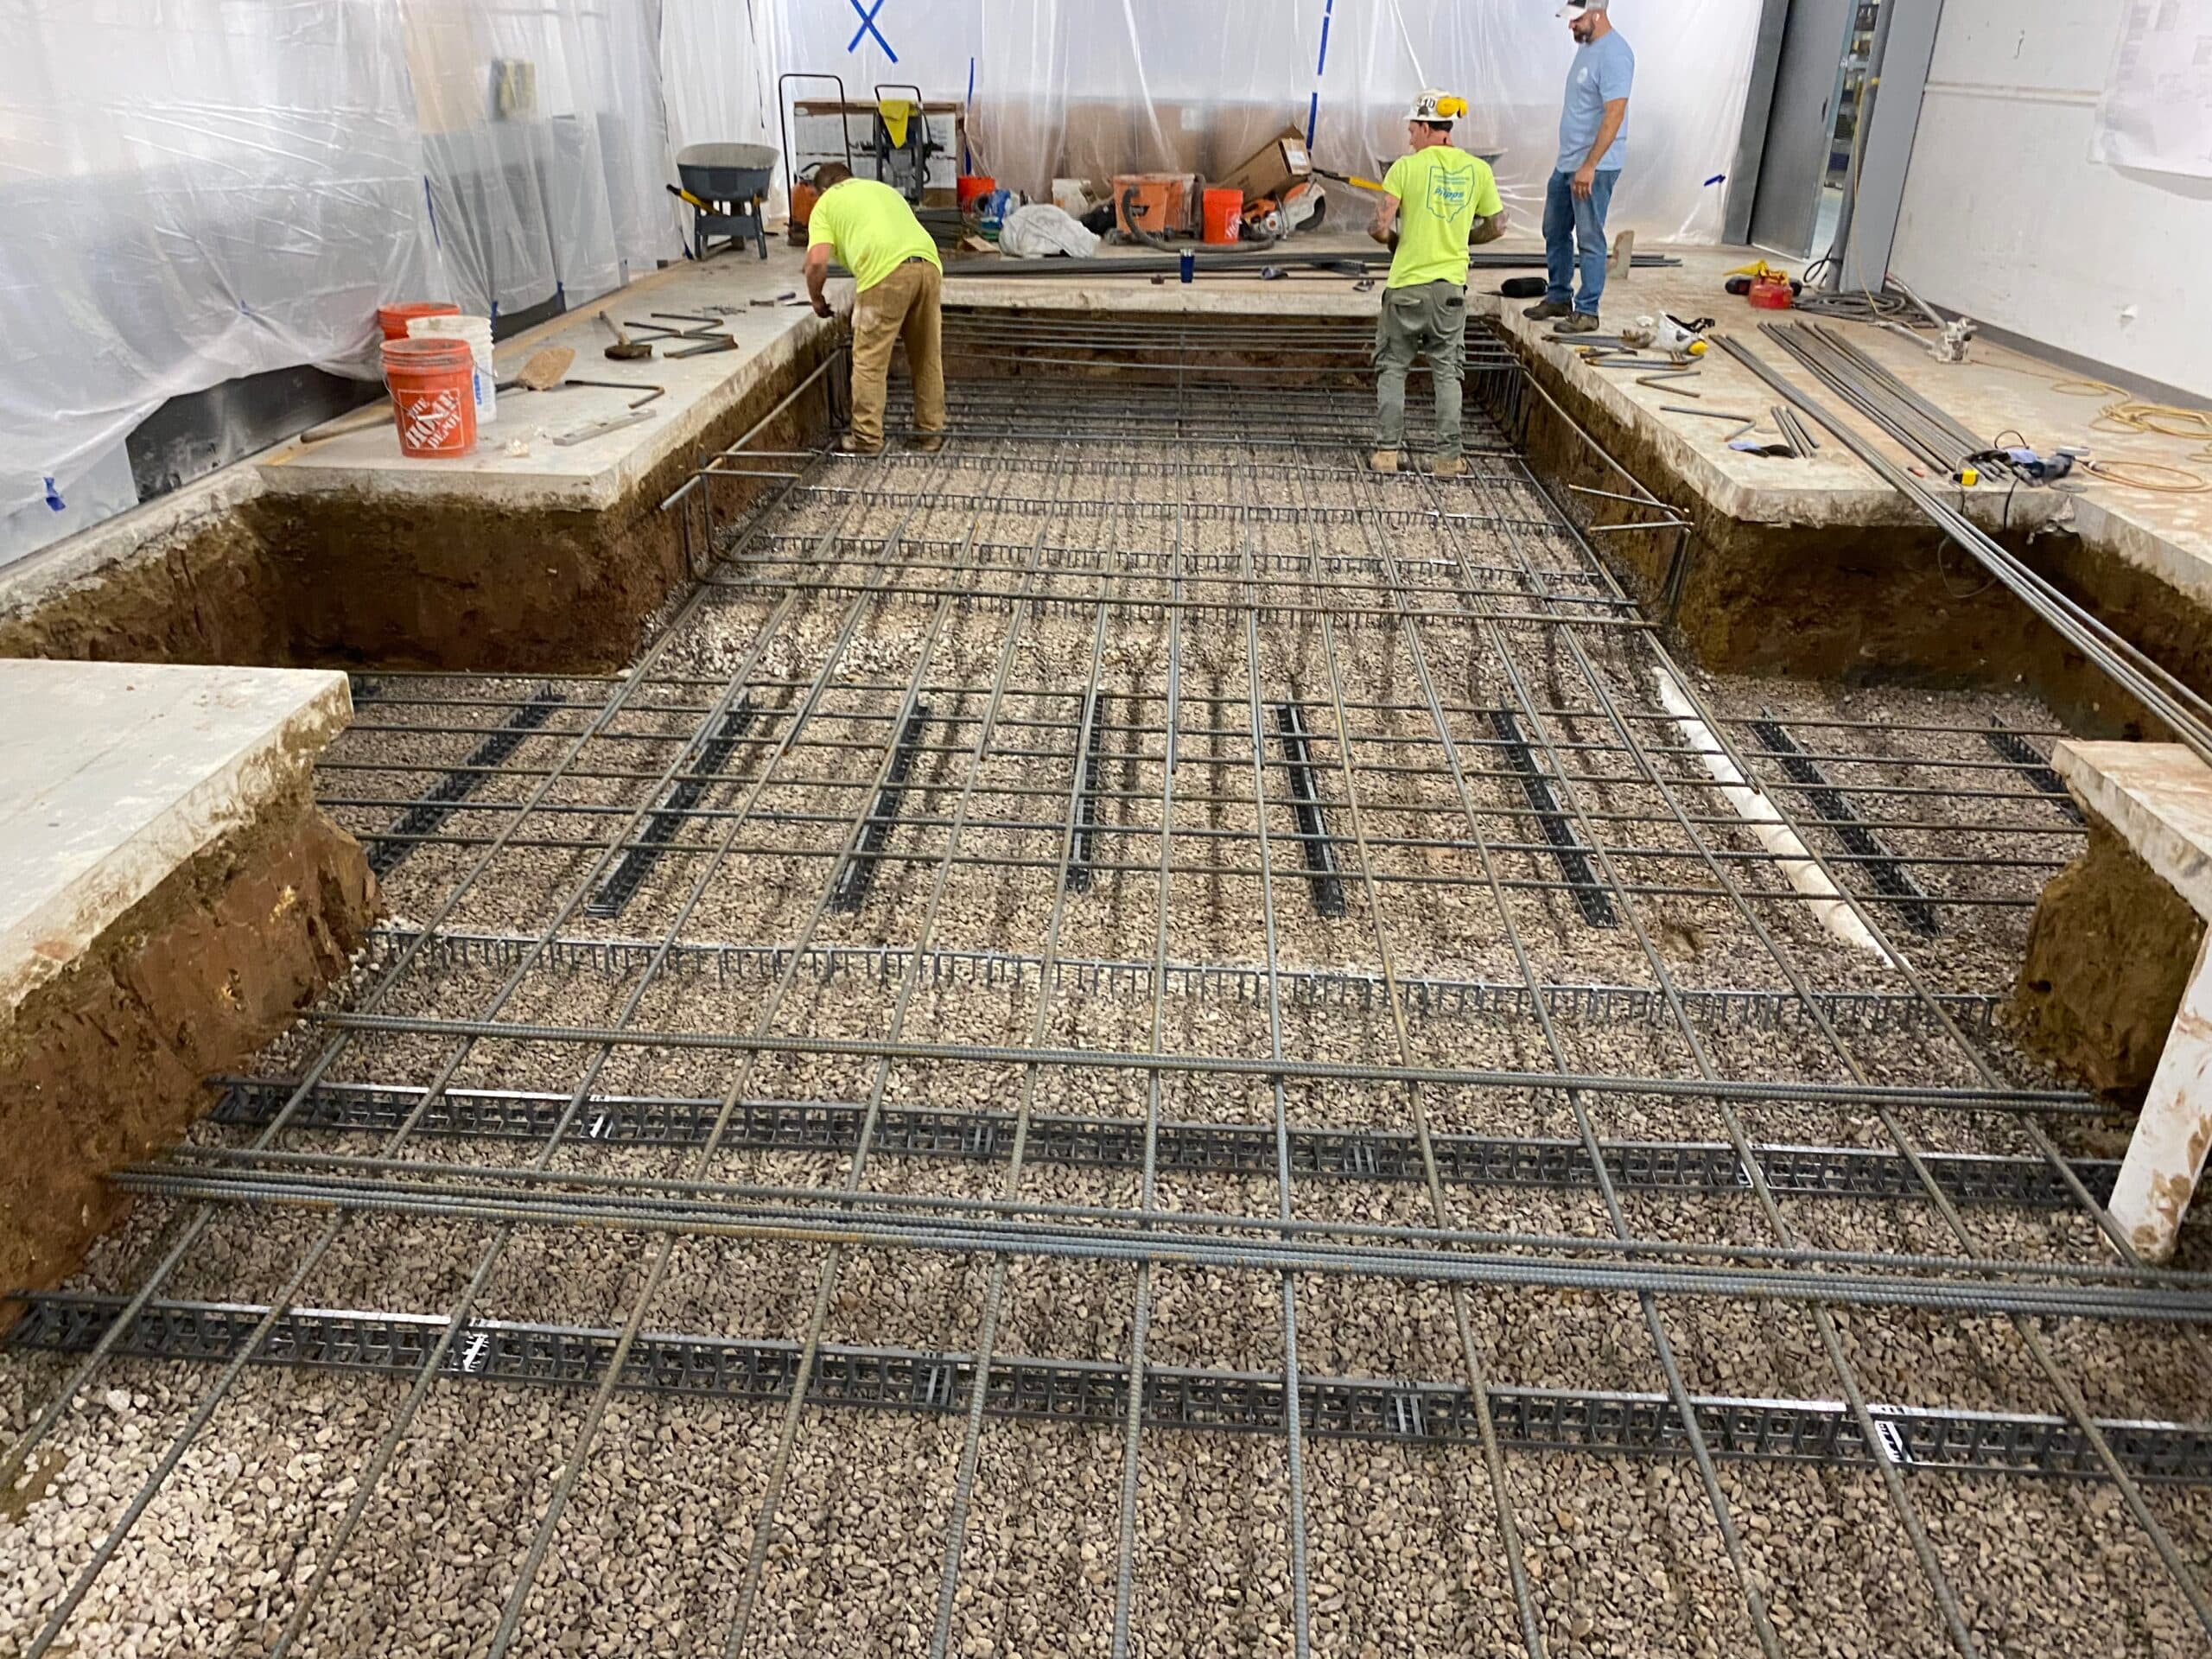
Equipment pad, roof curb, and sleeve coordination with the mechanical contractor before pour
Most HVAC problems on a commercial concrete project don't start with the HVAC contractor — they start with a slab that was poured before anyone confirmed where the condensate line needed to run, or an equipment pad that got sized off an outdated cut sheet. We coordinate HVAC trade scope as part of our concrete work rather than self-performing mechanical installation, acting as the point of contact that keeps rooftop unit curbs, equipment pads, sleeve placement, and condensate routing aligned with the mechanical contractor's actual submittal before a single yard of concrete goes down.
On a tilt-wall or ground-up commercial project, that means reviewing the mechanical set alongside our own concrete drawings before mobilization: confirming RTU curb dimensions and anchor bolt patterns against the roof structural design, locating condensate drain sleeves and floor penetrations before slab pour instead of core-drilling them in afterward, and sizing equipment pads for the actual unit weight and vibration isolation requirements rather than a generic pad detail. On industrial buildouts around Alliance Corridor and the AllianceTexas logistics hub, where large rooftop units and make-up air systems are common, getting curb and pad coordination right before pour saves the kind of rework that turns a two-week HVAC install into a six-week one.
We run the same coordination on tenant improvement and retrofit work, where the concrete scope is often smaller but the sequencing risk is higher because the building is occupied or partially finished. Adding a new rooftop unit to an existing structure means confirming the existing slab or roof deck can carry the new equipment pad load, coordinating shutdown windows with the facility's operating hours, and making sure any new condensate or refrigerant line penetrations get sleeved and sealed correctly the first time. We schedule these touchpoints directly with the mechanical contractor and the general contractor or owner's rep, so nobody finds out about a conflict between the concrete scope and the mechanical scope after the concrete has already cured.
The value for a general contractor or owner isn't that we install ductwork or hang equipment — it's that someone on the concrete side of the job is actively checking the mechanical scope against the slab and pad work before it becomes a change order. That coordination role has saved more schedule days on Fort Worth industrial and commercial projects than any single trade's speed, because most HVAC delays trace back to a coordination gap, not a labor shortage.
Representative project scenario — not a specific client reference.
Scope
Equipment pad and roof curb coordination for six new rooftop units on a 150,000 sq ft distribution facility
Client Situation
A general contractor's mechanical submittal was finalized late, putting equipment pad and curb work at risk of a schedule conflict with the concrete pour date.
Our Approach
We reviewed the mechanical submittal against our pour schedule, resized two equipment pads to match the actual unit specifications, and coordinated curb anchor placement directly with the mechanical contractor before mobilization.
Expected Outcome
Pads and curbs matched the mechanical scope on the first pass, with zero rework or core-drilling required after the slab cured.
Educational content only. Not engineering, legal, or mechanical design advice. HVAC equipment installation must be performed by a licensed mechanical contractor in accordance with manufacturer specifications and applicable code.
No. We coordinate HVAC trade scope as it relates to our concrete work — equipment pads, curb anchor points, and sleeve placement — and manage that coordination with the mechanical contractor, general contractor, and owner. Mechanical installation itself is performed by a licensed HVAC contractor.
Most HVAC delays on commercial projects come from a mismatch between the mechanical submittal and what was actually built into the slab or roof structure — a missing condensate sleeve, an undersized equipment pad, or a curb that doesn't match the unit's anchor pattern. We catch those conflicts before pour instead of after.
Yes. Retrofit and TI projects carry higher sequencing risk because the building is often occupied, so we coordinate load verification, shutdown timing, and penetration sealing directly with the mechanical contractor and facility team.
We work directly with the mechanical contractor's submittal, the general contractor's schedule, and the owner or facility manager's operational constraints to align equipment pad and sleeve work with the mechanical plan.
Large rooftop unit installs on industrial and distribution buildings, tenant improvement projects with new mechanical equipment, and any project where equipment pads or floor penetrations are being poured before the mechanical scope is fully finalized.
Underslab MEP rough-in and inspection coordination with mechanical, electrical, and plumbing subs
Learn moreDrain tie-in, parapet detail, and crane access coordination with the roofing contractor on tilt-wall projects
Learn moreHigh-volume placement and pours for commercial and industrial structures
Learn moreLaser-guided finishing for flatness, durability, and heavy-traffic performance
Learn moreReady to discuss your commercial or industrial concrete project? Fill out the form and our team will provide a detailed bid within 48 business hours.
Mon-Fri 7AM-5PM | Emergency Service Available
Fort Worth, TX & Greater DFW
NOTE: We work directly with property owners, developers, and facility managers, and we also bid as a subcontractor to general contractors.
Have a question, or want to get in touch with a member of our team? We'd love to hear from you.
Contact Us